


To Find your ideal Charlotte Apartment: 1-3 Bedroom Luxury Floorplans
Apply today for only $99 and enjoy 2 months FREE on select 1- & 2-bedroom floor plans when you move in by October 31st. Security deposit WAIVED (with approved credit, income, and rental history)
Find the space that fits your lifestyle at Addison Eighty50. Our collection of studio, one-, two- and three-bedroom apartments in North Charlotte combines modern interiors, flexible layouts and convenient access to Concord Mills, Mallard Creek, UNC Charlotte and I-85. Compare floor plans, pricing and upcoming ... Read More
To Find your ideal Charlotte Apartment: 1-3 Bedroom Luxury Floorplans
Apply today for only $99 and enjoy 2 months FREE on select 1- & 2-bedroom floor plans when you move in by October 31st. Security deposit WAIVED (with approved credit, income, and rental history)
Find the space that fits your lifestyle at Addison Eighty50. Our collection of studio, one-, two- and three-bedroom apartments in North Charlotte combines modern interiors, flexible layouts and convenient access to Concord Mills, Mallard Creek, UNC Charlotte and I-85. Compare floor plans, pricing and upcoming availability below.
2 Bedroom Apartments in Charlotte, NC
Searching for more room to work, host or unwind? Our two-bedroom apartments in Charlotte, NC offer versatile living space with modern finishes and access to resort-inspired community amenities. Review current availability and select a layout to explore details, pricing and move-in dates.
3 Bedroom Apartments in Charlotte, NC
Our three-bedroom apartments provide added flexibility for renters who want extra space for a home office, guests or everyday living. Browse available three-bedroom floor plans, then explore the community amenities that complement life at Addison Eighty50.
1 Bedroom Apartments in Charlotte, NC
For a streamlined home with upscale features, explore our one-bedroom apartments in North Charlotte, NC. Compare layouts and find an option that matches your preferred space and move-in timing.
See Your Next Home
Picture the interiors in our apartment gallery, learn more about the Concord Mills area or schedule a tour when you are ready to visit.
Floor plans are artist's rendering. All dimensions are approximate. Actual product and specifications may vary in dimension or detail. Not all features are available in every rental home. Prices and availability are subject to change. Base rent is on monthly frequency. Additional fees may apply, such as but not limited to utilities, package delivery, trash, water, amenities, etc. Deposits vary. Please contact a representative for more details.
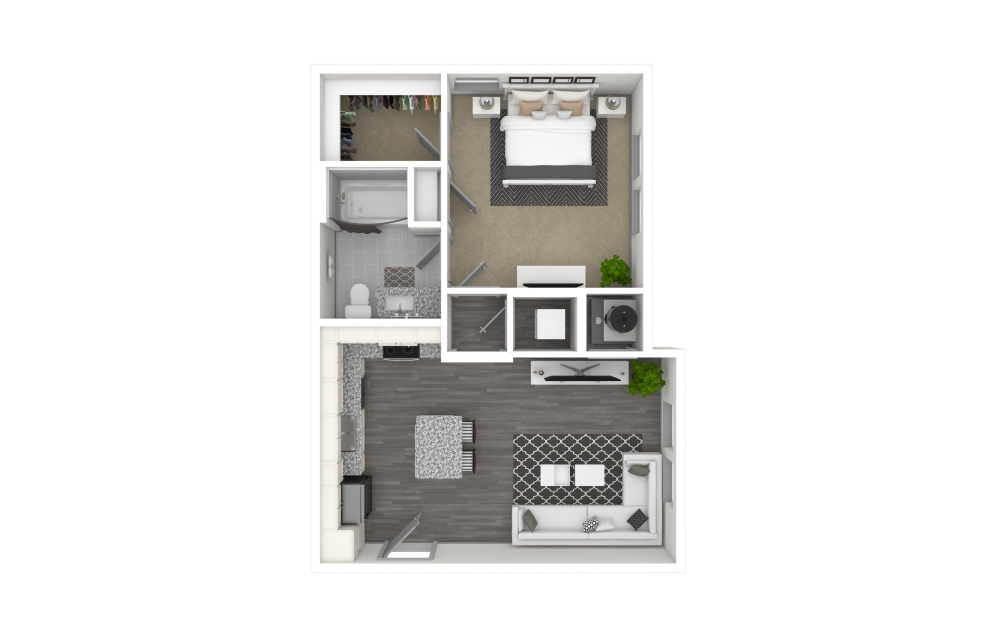
The Agate (A6.1)
1 bed1 bath646 sq. ft.
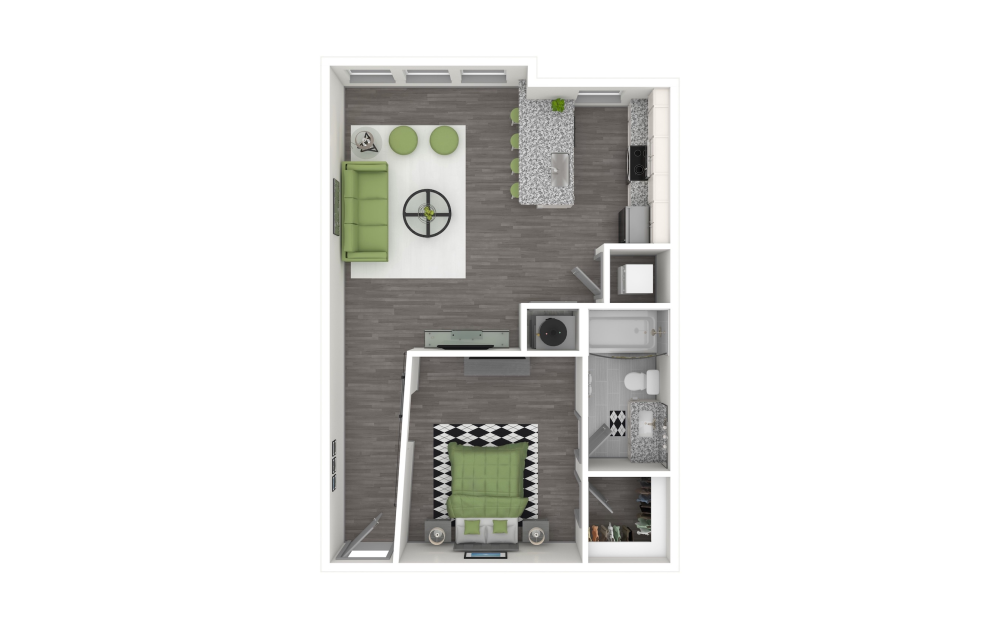
The Lapis (S1.1)
1 bed1 bath674 sq. ft.
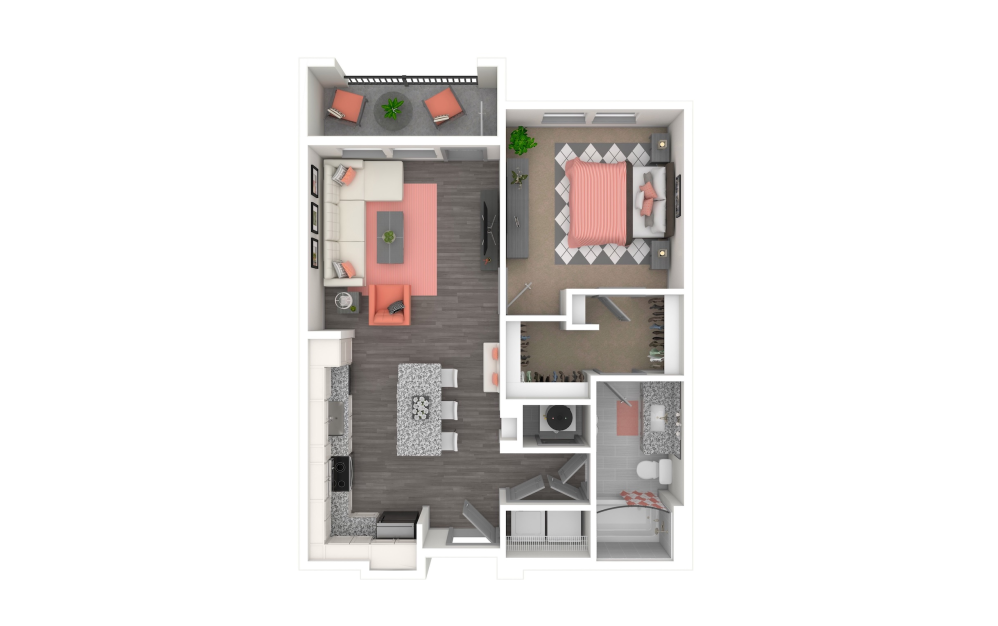
The Peridot (A2)
1 bed1 bath739 sq. ft.
Only 1 left!
15 months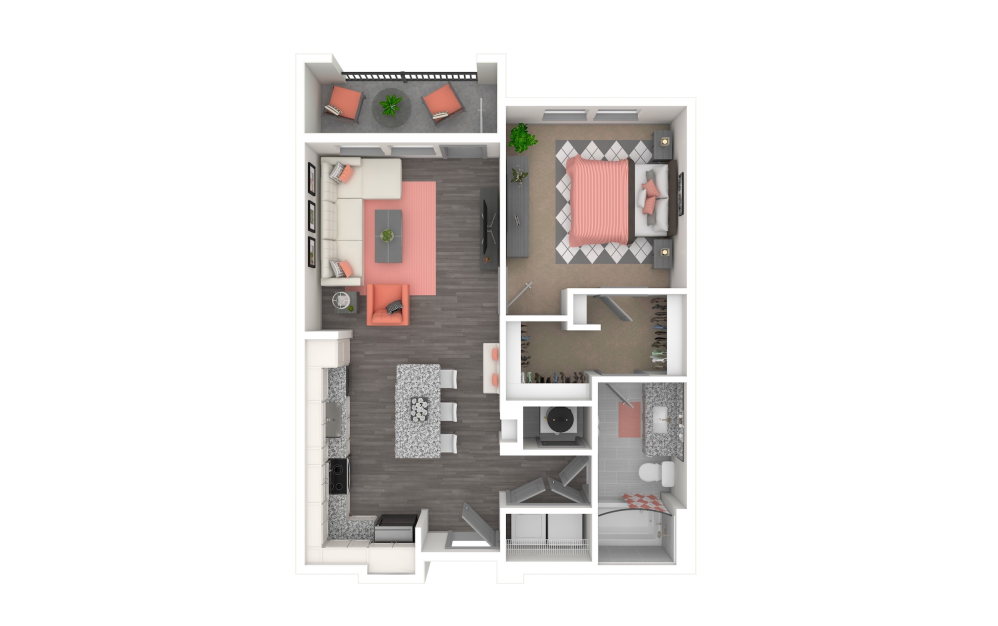
The Coral (A2 ADA)
1 bed1 bath739 sq. ft.
Only 2 left!
15 months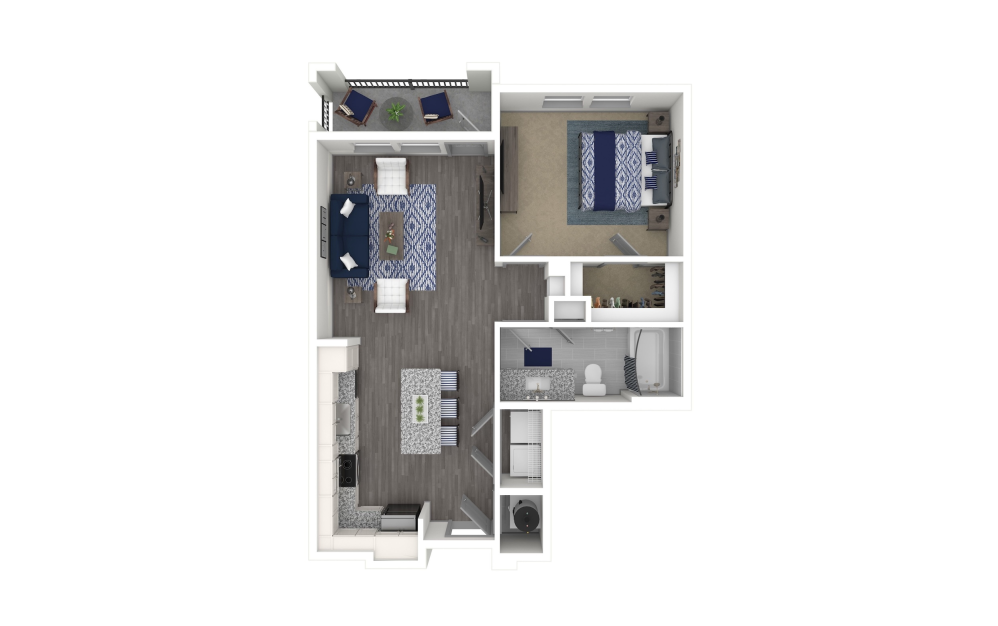
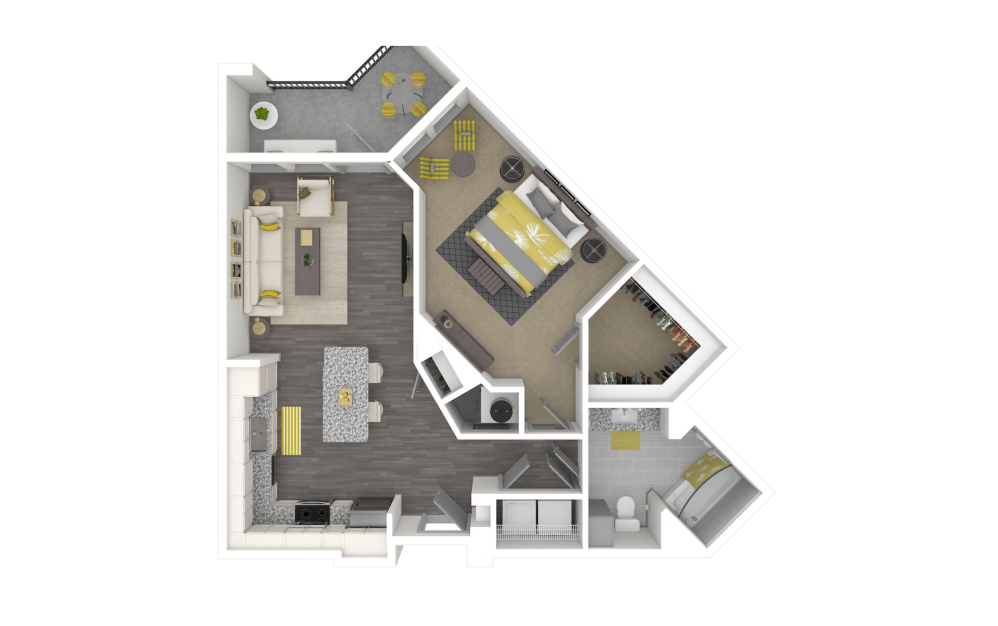
The Jade (A4)
1 bed1 bath753 sq. ft.
The Amethyst (A1)
1 bed1 bath784 sq. ft.
Only 2 left!
15 months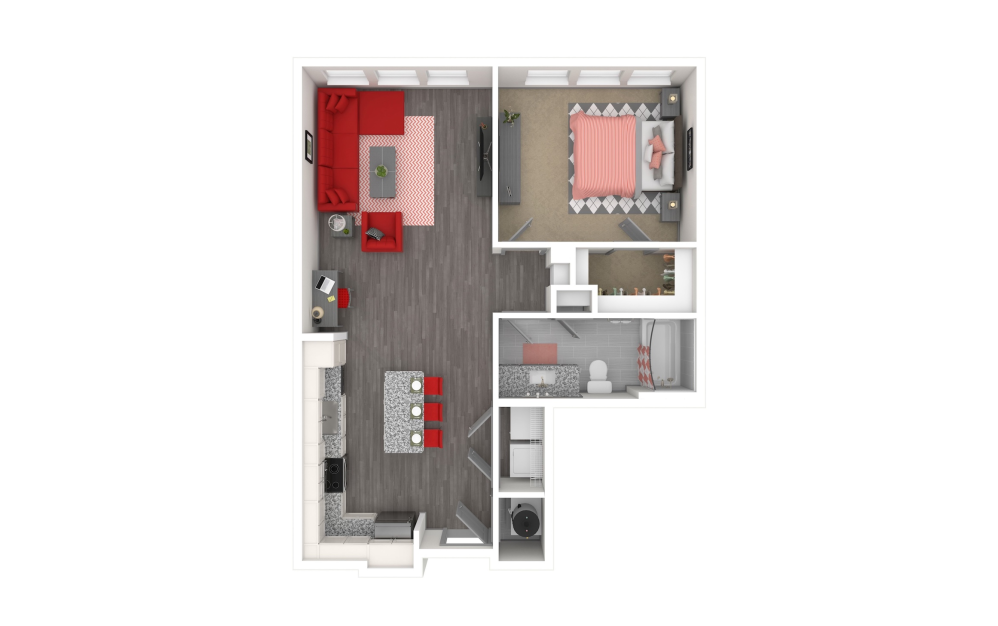
The Jasper (A4.1)
1 bed1 bath785 sq. ft.
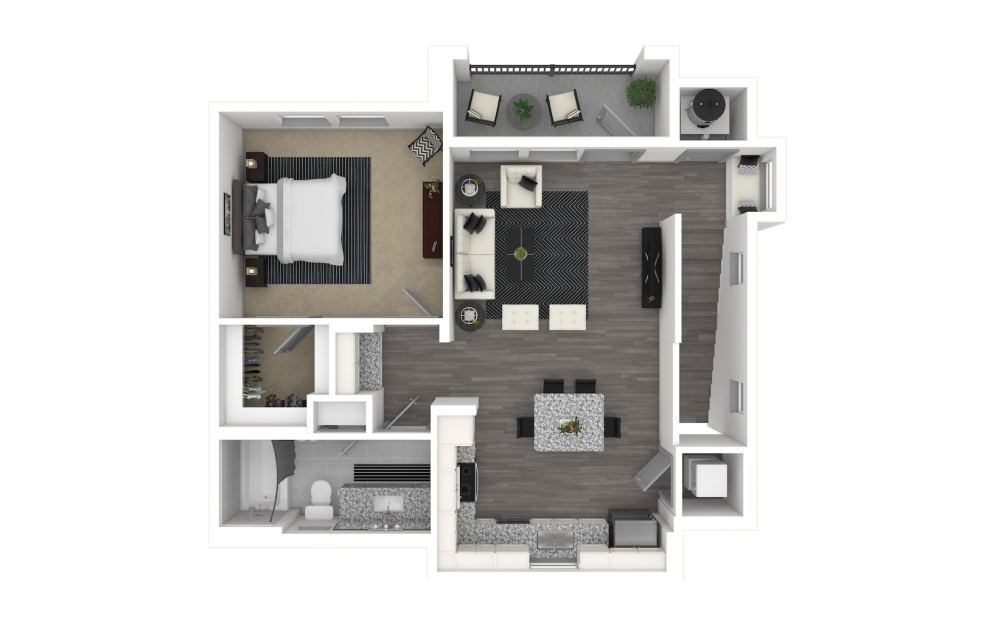
Includes Garage!
The Ruby Carriage (A3)
1 bed1 bath831 sq. ft.
Only 2 left!
15 months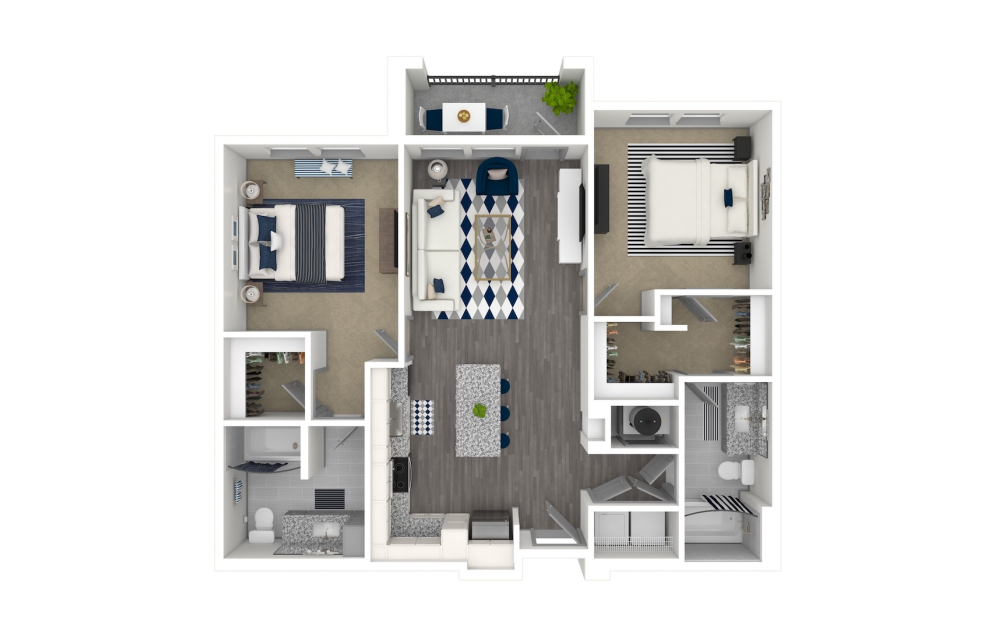
The Topaz (B1)
2 bed2 bath1056 sq. ft.
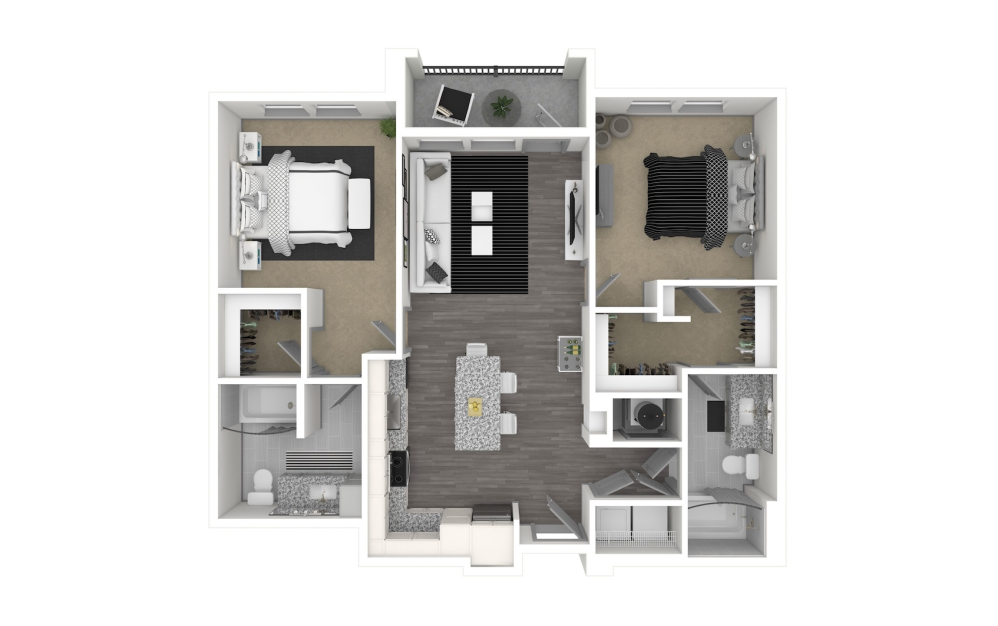
The Tanzanite (B1.3)
2 bed2 bath1062 sq. ft.
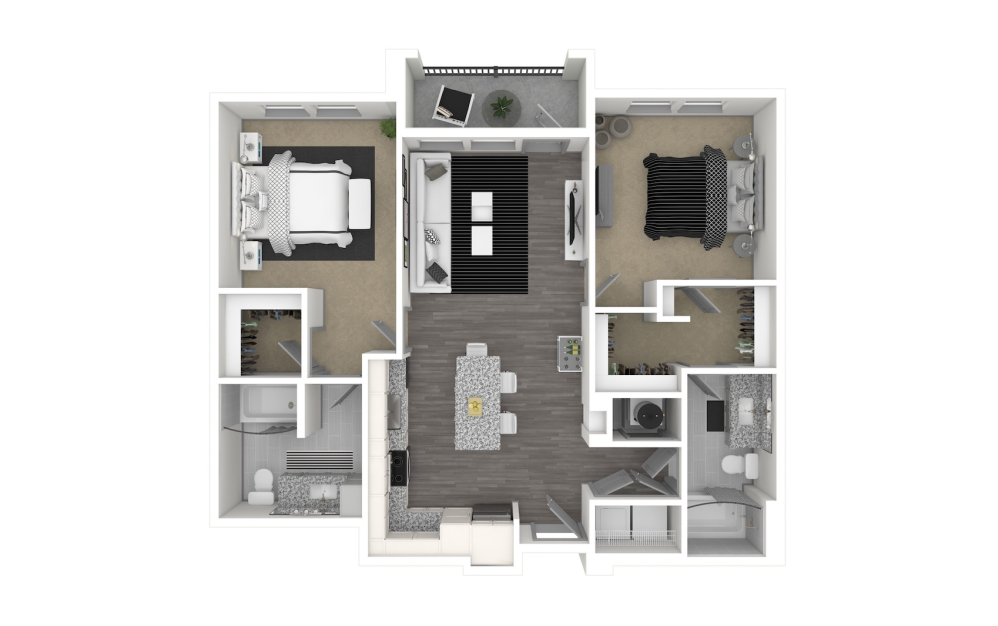
The Quartz (B1.3 ADA)
2 bed2 bath1062 sq. ft.
Only 3 left!
15 months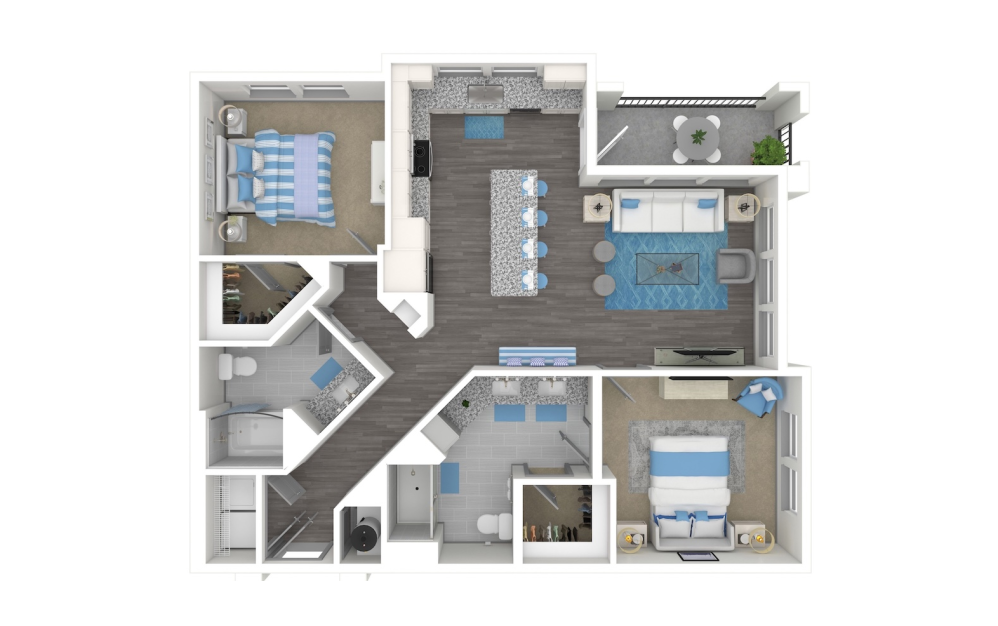
The Moonstone (B5)
2 bed2 bath1120 sq. ft.
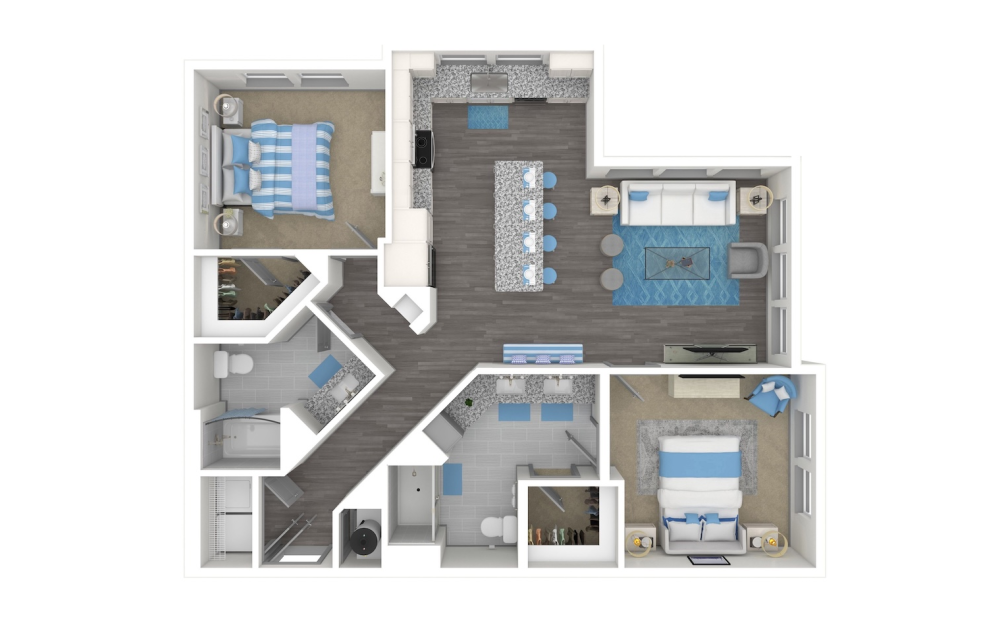
The Zircon (B5 alt)
2 bed2 bath1120 sq. ft.
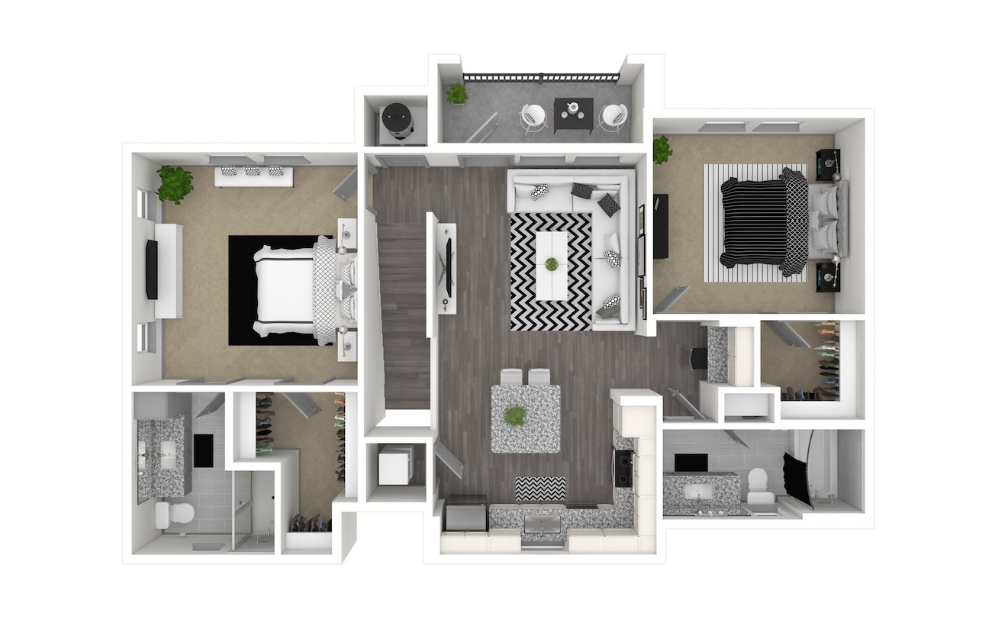
The Garnet Carriage (B3)
2 bed2 bath1156 sq. ft.
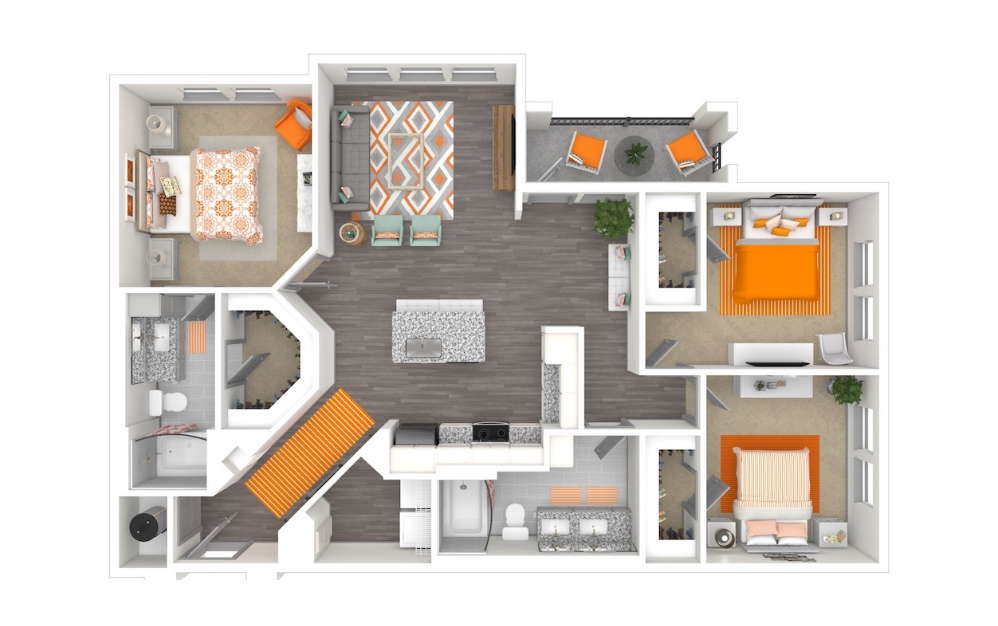
The Sapphire (C4)
3 bed2 bath1353 sq. ft.
Only 1 left!
14 months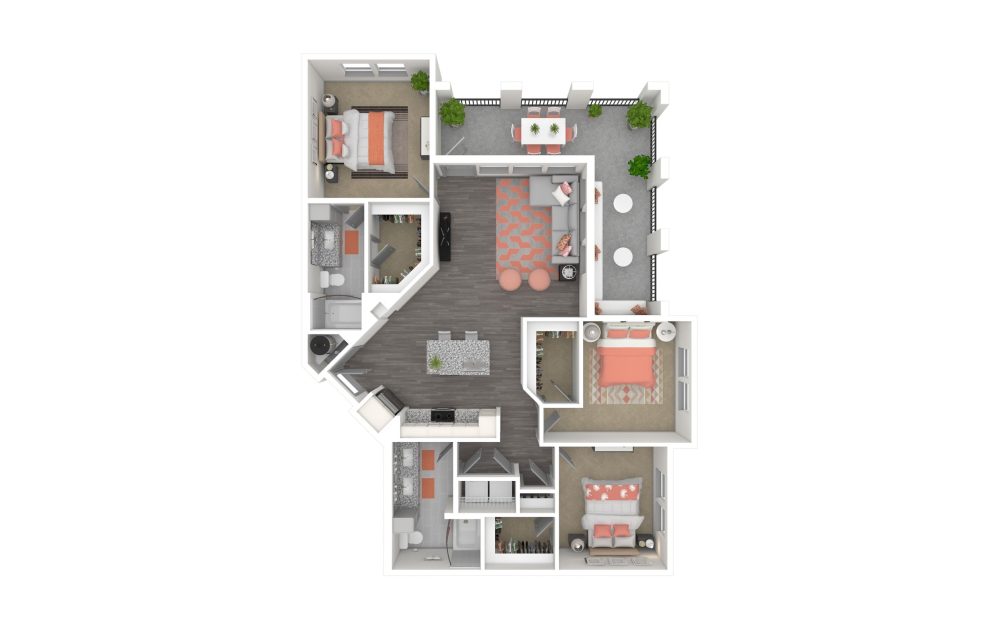
The Onyx (C1)
3 bed2 bath1361 sq. ft.

The Opal (C1 Alt)
3 bed2 bath1361 sq. ft.
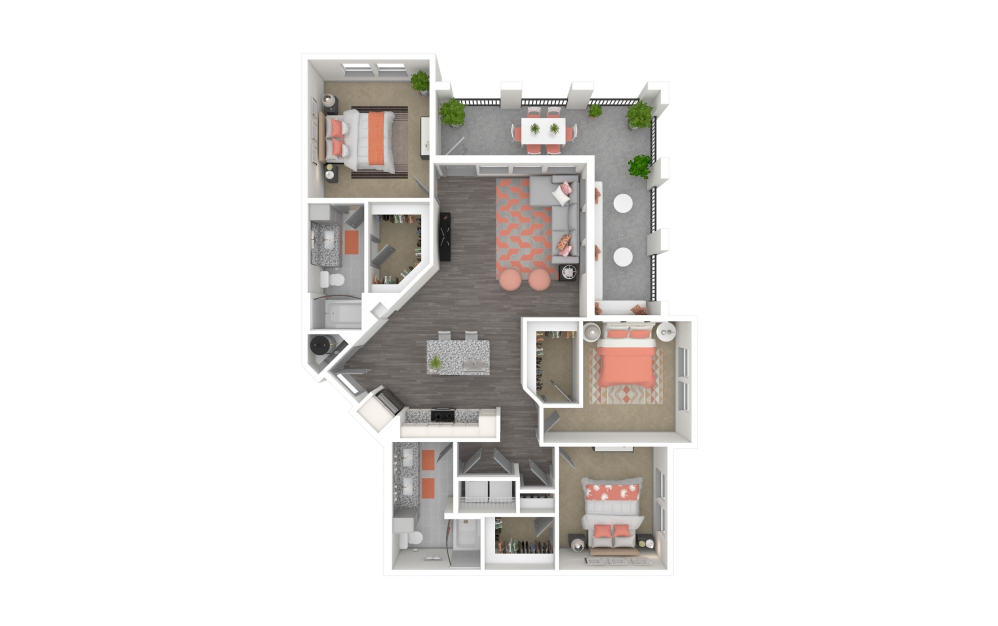
The Titanite (C1 ADA)
3 bed2 bath1361 sq. ft.
Floor plans are artist's rendering. All dimensions are approximate. Actual product and specifications may vary in dimension or detail. Not all features are available in every rental home. Prices and availability are subject to change. Base rent is on monthly frequency. Additional fees may apply, such as but not limited to utilities, package delivery, trash, water, amenities, etc. Deposits vary. Please contact a representative for more details.
Community Fee Guide
Whether you're a current resident or an interested prospect, we want to make it easy to understand what your rent includes and what may constitute additional fees. To help with this, we've created a fee list below so you can quickly see what fees may apply in addition to your base rent.
 theaddisoneighty50


